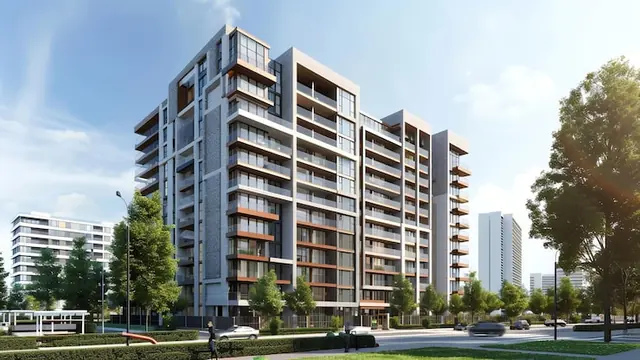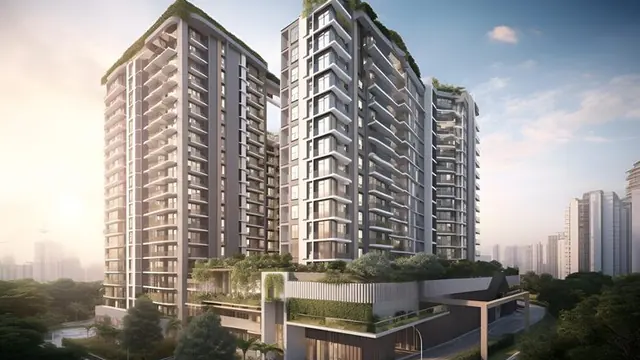






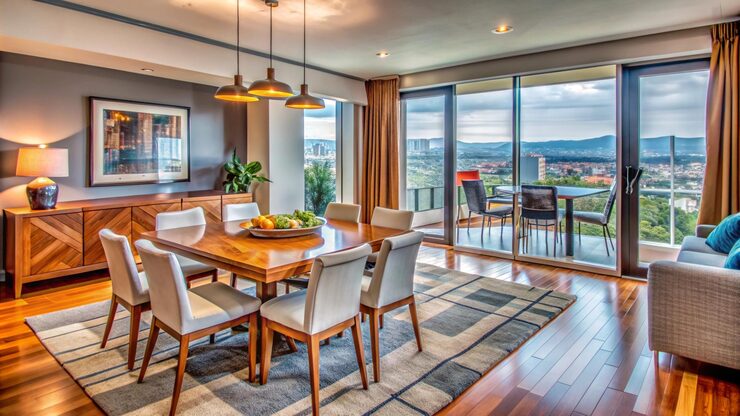


Casagrand Aquagrove

A new-launch, 6.7-acre high-rise community at Kolathur with 544 homes across two towers rising to G+26 and G+28 floors, 2, 3 and 4 BHK apartments from ₹93 lakh, and ten amenity zones. TNRERA TNRERA/29/BLG/0183/2026.

Explore Master Plan
6.7 acres, 544 homesTwo towers, G+26 and G+28 floors
₹93 L to ₹1.91 Cr2, 3 and 4 BHK, 1,307 to 2,581 sq ft
Expected Sept 2030TNRERA TNRERA/29/BLG/0183/2026

Last updated 26 September 2026

TNRERA TNRERA/29/BLG/0183/2026

Get Price List & Floor Plans

Share your requirement and we will send the current price sheet, floor plans and payment plan for Casagrand Aquagrove.

Casagrand Aquagrove: Project Overview

A new-launch, high-rise project in Kolathur, with 544 homes across two towers of unusually tall G+26 and G+28 floors.

Casagrand Aquagrove is a new-launch residential development in Kolathur, a well-established locality in North Chennai close to Villivakkam, Madhavaram and Perambur. The project sits on 6.7 acres and is planned for 544 apartments split across two towers.

The two towers are unusually tall for a North Chennai project of this size: one rises to G+26 floors and the other to G+28 floors, well above the low and mid-rise blocks common in this part of the city. That height brings a higher-density footprint than a typical township-style layout, but also means more homes sharing the same 6.7-acre amenity base, so ask specifically how many towers, lifts and staircases serve your block.

Being a new launch, Aquagrove is at the earliest stage of its sales cycle: expect the widest choice of floor and facing today, alongside the longest wait to possession, currently listed as September 2030.

6.7 acresNorth Chennai, Kolathur
544 homes2, 3 and 4 BHK across two towers
G+26 & G+28Two high-rise towers of different heights
TNRERA/29/BLG/0183/2026TNRERA registration number

Configurations, Sizes and Price List

Three home types from a 1,307 sq ft 2 BHK to a 2,581 sq ft 4 BHK, spread across two high-rise towers.

Casagrand Aquagrove: home types, sizes and price
Home typeSizePrice
2 BHK Apartment1,307 to 1,309 sq ft₹93 L onwards
3 BHK Apartment1,760 to 2,104 sq ft₹1.25 Cr to ₹1.45 Cr
4 BHK Apartment2,581 sq ft₹1.91 Cr onwards

Prices and sizes were current as of 26 September 2026. They exclude GST, stamp duty, registration and other charges. As a new launch, unit-wise pricing can move with tower, floor and facing, so ask for written, unit-specific pricing before you book.

Design and specification highlights

  • Three configurations across a wide size band, from a compact 2 BHK to a large 2,581 sq ft 4 BHK.
  • Two towers of different heights (G+26 and G+28) let Casagrand vary unit mix and view lines between blocks.
  • Gated, high-rise community with lift and staircase cores serving each tower.
  • New-launch stage means the earliest, most negotiable pricing in the project's sales cycle.

What to ask for before booking

  • A written, unit-wise cost sheet showing base price, floor rise, PLC (if any), GST and registration charges.
  • Which of the two towers your unit is in, and its exact floor and facing.
  • The number of lifts and staircases per tower relative to the 544 total homes.
  • The construction-linked payment schedule and its trigger stages, given the 2030 possession estimate.

Master Plan: How the 6.7 Acres Are Laid Out

Two high-rise towers on a 6.7-acre plot, with amenities and landscaping planned around a shared ground-level podium.

Illustrative master-plan sketch of a high-rise residential layout

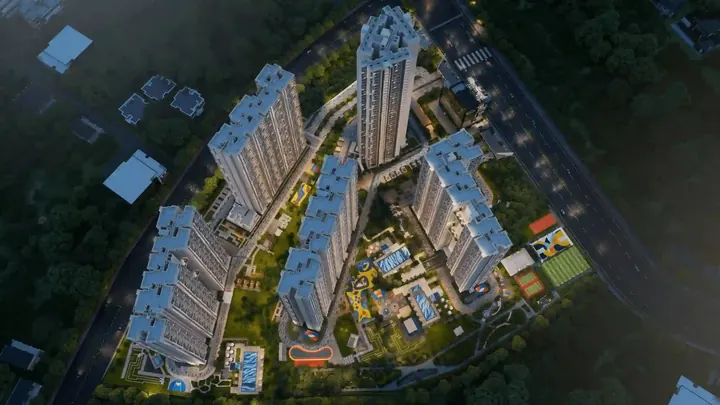
Aquagrove's site plan sets two high-rise towers, G+26 and G+28, on a 6.7-acre plot, with the amenity zones, gardens and clubhouse arranged around and between the towers rather than as a separate low-rise block. At this density, most of the ground level is typically kept for landscaping and amenity courts, with vehicle parking pushed into basements.

Ask the sales office for the current tower-wise layout drawing to see exactly how the two towers, the clubhouse and the shared podium relate to each other, since a two-tower, 544-home plan depends heavily on how well that shared ground plane is used.

Illustrative sketch, not Casagrand's own site plan. Ask for the developer's current layout drawing before booking.

Amenities at Casagrand Aquagrove

A community hall, clubhouse, pool and step garden, laid out to serve both towers of a 544-home community.

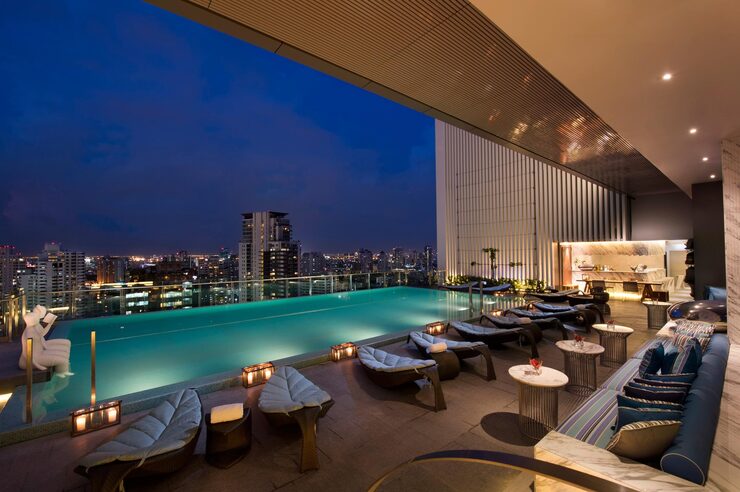
Rooftop swimming pool deck, representative of a residential amenity space

Aquagrove's amenity list is built around a community hall and clubhouse, a swimming pool, a gym and dedicated wellness and play areas, sized to serve a two-tower community of 544 homes.

Representative image, not a photograph of Aquagrove's own pool deck.

Clubhouse and wellness

  • Community hall and clubhouse for residents' functions.
  • Yoga and meditation deck.
  • Swimming pool and a fully equipped gymnasium.

Sport and recreation

  • Amphitheatre for community events.
  • Skating rink for kids and adults.
  • Step garden for casual walks between towers.

Family and kids

  • Dedicated kids' play area.
  • Cafeteria for residents and visitors.
  • Landscaped courts shared across both towers.

Security and upkeep

  • 24/7 security with CCTV surveillance.
  • Power backup for lifts and common areas.
  • Rainwater harvesting and waste management.

Location and Connectivity

In Kolathur, North Chennai, about 2 km from Kolathur Railway Station and 12 km from the city centre.

Address: Kolathur, Chennai, a well-planned and long-established residential locality in North Chennai. The area sits close to Villivakkam, Madhavaram and Perambur, with good internal roads and public transport already in place.

Kolathur Railway Station is about 2 km away, and central Chennai is about 12 km. Chennai International Airport is roughly 15 km, so this location suits buyers whose work or family ties are in North or Central Chennai rather than the OMR IT corridor. See our Kolathur area guide for the fuller connectivity and infrastructure picture.

Get Directions on Google Maps

City and transit access

Representative multi-lane highway
  • Kolathur Railway Station, about 2 km.
  • Chennai city centre, about 12 km.
  • Chennai International Airport, about 15 km.
  • Well connected by major roads and bus routes.

Schools and hospitals

Representative classroomRepresentative hospital ward
  • DAV Public School, about 3 km.
  • Chettinad Vidyashram, about 5 km.
  • Fortis Malar Hospital, about 8 km.
  • Apollo Hospitals, about 10 km.

Drive the commute yourself at your usual hour before you decide, since actual travel time varies with traffic.

Investment Potential in Kolathur

What draws demand to an established North Chennai locality, and what to verify before treating this as an investment.

Representative image of a buyer reviewing floor plans outside a residential building

Kolathur is an established North Chennai locality with its own long-standing residential and rental base, rather than a newly developing suburb. A high-rise, new-launch project such as Aquagrove can draw both end-users looking for a modern tower lifestyle in a familiar neighbourhood, and investors comfortable with a multi-year construction runway in exchange for earlier, more negotiable pricing.

Because possession is not expected until September 2030, buyers should weigh construction-timeline risk carefully and ask specifically about the Occupancy Certificate and Completion Certificate process once the project nears completion.

Rental yields and price appreciation are not guaranteed. Speak with a local property consultant or chartered accountant before treating any purchase as an investment, and verify numbers independently. This is general information, not financial advice.

Why Buyers Consider Casagrand Aquagrove

A fair look at what draws buyers to Aquagrove, and what to weigh against it.

Reasons buyers look at Aquagrove

  • An established North Chennai address in Kolathur, close to Villivakkam, Madhavaram and Perambur.
  • New-launch pricing from ₹93 lakh, typically the most negotiable stage in a project's sales cycle.
  • A wide size range, from a 1,307 sq ft 2 BHK to a 2,581 sq ft 4 BHK, on one campus.
  • Ten amenity zones sized for the project's 544-home, two-tower scale.
  • Backed by Casagrand, a developer with over 100 completed projects since 2003.

Points to weigh before you book

  • Possession is listed only as expected by September 2030, a multi-year wait typical of a new launch.
  • Two towers of G+26 and G+28 floors mean higher density and lift dependency than a low-rise project; ask about lift count and backup power.
  • As a new launch, the RERA registration is recent (2026); verify the sanctioned plan and promoter details before paying anything.
  • Kolathur is a North Chennai address, so factor in the commute if your work is on the OMR IT corridor.

About Casagrand, the Developer

A Chennai-based developer of over 100 projects since 2003, active across six cities and Dubai.

Casagrand is a Chennai-based developer established in 2003, with a registered office on L.B. Road, Thiruvanmiyur, and projects across Chennai, Bengaluru, Hyderabad, Coimbatore, Pune and Dubai. Casagrand Aquagrove extends its North Chennai footprint alongside other projects in Perambur, Kilpauk and Mogappair.

Read more on our About Casagrand Chennai Projects page, or visit casagrand.co.in.

Established
2003
Landmarks
180+
Families
55,000+
Development
88 million+ sq ft
Representative modern commercial tower skyline

How Booking Works at Aquagrove

Four steps from first enquiry to registration, as sales offices for new-launch towers typically follow.

1

Enquiry & shortlist

Share your budget and BHK preference. We reply with the current price sheet and floor plans.

2

Site visit

Tour the sales gallery and model apartment before you decide between the two towers.

3

Booking & agreement

Pay the booking amount, get your allotment letter, and review the construction-linked payment schedule.

4

Registration

Complete the final payment and stamp duty at registration, then take handover per the RERA-registered date.

Pay booking and instalment amounts only into the project's RERA-designated bank account, and insist on a receipt for every payment.

Representative document signing during a property purchase

Other Casagrand North Chennai Projects Nearby

Mercury (Perambur), Dior (Kilpauk) and Zodiac (West Mogappair) are all within the same North Chennai corridor.

If Aquagrove does not fit your budget or timeline, these Casagrand projects are within the wider North Chennai belt.

Artist's impression of Casagrand Mercury, Perambur, ChennaiUnder construction

Casagrand Mercury

Perambur, Chennai

₹1.03 Cr to ₹3.50 Cr

Homes
2, 3 and 4 BHK apartments, 5 BHK floor villas
Campus
20 acres, 1,678 units
Handover
12 to 24 months
TNRERA
TN/29/Building/055/2024
TN/29/Building/043/2024
TN/29/Building/0069/2024
View Details
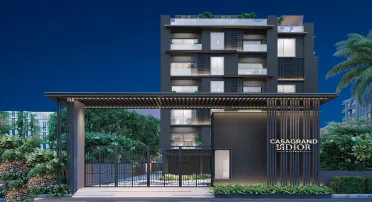
Artist's impression of Casagrand Dior, Kilpauk, ChennaiUnder construction

Casagrand Dior

Kilpauk, Chennai

₹3.39 Cr onwards

Homes
3 BHK apartments
Campus
0.63 acres, 30 units
Handover
Under 6 months
TNRERA
TN/29/BUILDING/0398/2023
View Details
Illustration of a residential building, shown for ZodiacUnder constructionIllustrative image

Casagrand Zodiac

West Mogappair, Chennai

₹70 L to ₹1.15 Cr

Homes
2, 3 and 4 BHK apartments
Campus
8.8 acres, 764 units
Handover
2029 (Expected)
TNRERA
TNRERA/2/BLG/0134/2026
View Details

Ask About Casagrand Aquagrove

Tell us the configuration, your budget and when you would like to move in. We will reply with current availability, the price sheet, and a visit slot.

  • Current tower and floor availability across the two towers.
  • Floor plans and the construction-linked payment schedule.
  • A site-visit slot at the sales gallery and model apartment.

Send an enquiry

Fill in the form and we will reply with the current price sheet and floor plans.

Your details are used only to respond to your enquiry and may be shared with the project's sales team. See the Privacy Policy.

Casagrand Aquagrove: FAQs

Where is Casagrand Aquagrove located?

Casagrand Aquagrove is in Kolathur, a well-established residential locality in North Chennai, close to Villivakkam, Madhavaram and Perambur, and about 2 km from Kolathur Railway Station.

How many homes does Aquagrove have, and how tall are the towers?

544 apartments across two towers of G+26 and G+28 floors on a 6.7-acre site, making Aquagrove one of the taller new-launch developments this site covers, well above the low and mid-rise blocks typical of most North Chennai projects.

What configurations and sizes does Aquagrove offer?

A 2 BHK from 1,307 to 1,309 sq ft (₹93 L onwards), a 3 BHK from 1,760 to 2,104 sq ft (₹1.25 Cr to ₹1.45 Cr), and a 4 BHK at 2,581 sq ft (₹1.91 Cr onwards).

What is the RERA number and how do I verify it?

The TNRERA registration is TNRERA/29/BLG/0183/2026. Search this number on the Tamil Nadu RERA website, rera.tn.gov.in, to confirm the registered promoter, sanctioned plan and completion date before you pay anything.

What amenities does Casagrand Aquagrove have?

A community hall, clubhouse, yoga and meditation deck, swimming pool, gymnasium, amphitheatre, kids' play area, cafeteria, skating rink and a step garden, aimed at a two-tower community of 544 homes.

When can I expect possession at Aquagrove?

Casagrand's own materials list September 2030 as the expected possession date, a multi-year wait typical of a new-launch, high-rise project. Confirm the exact registered completion date against TNRERA/29/BLG/0183/2026 on the RERA website rather than relying on this general estimate.

Is Aquagrove a new launch, and what does that mean for pricing?

Yes, Aquagrove is listed as New Launch. New-launch pricing is typically the developer's earliest and most negotiable, but construction has the longest runway to completion, so weigh the lower entry price against the multi-year wait to possession.

Are there other Casagrand projects near Aquagrove I can compare?

Yes. Casagrand Mercury in Perambur, Casagrand Dior in Kilpauk and Casagrand Zodiac in West Mogappair are all within the wider North Chennai belt and worth comparing on price per sq ft, scale and handover timeline.

Check Price

Tell us how to reach you and we will send the current price sheet.

Your details are used only to respond to your enquiry and may be shared with the project's sales team. See the Privacy Policy.